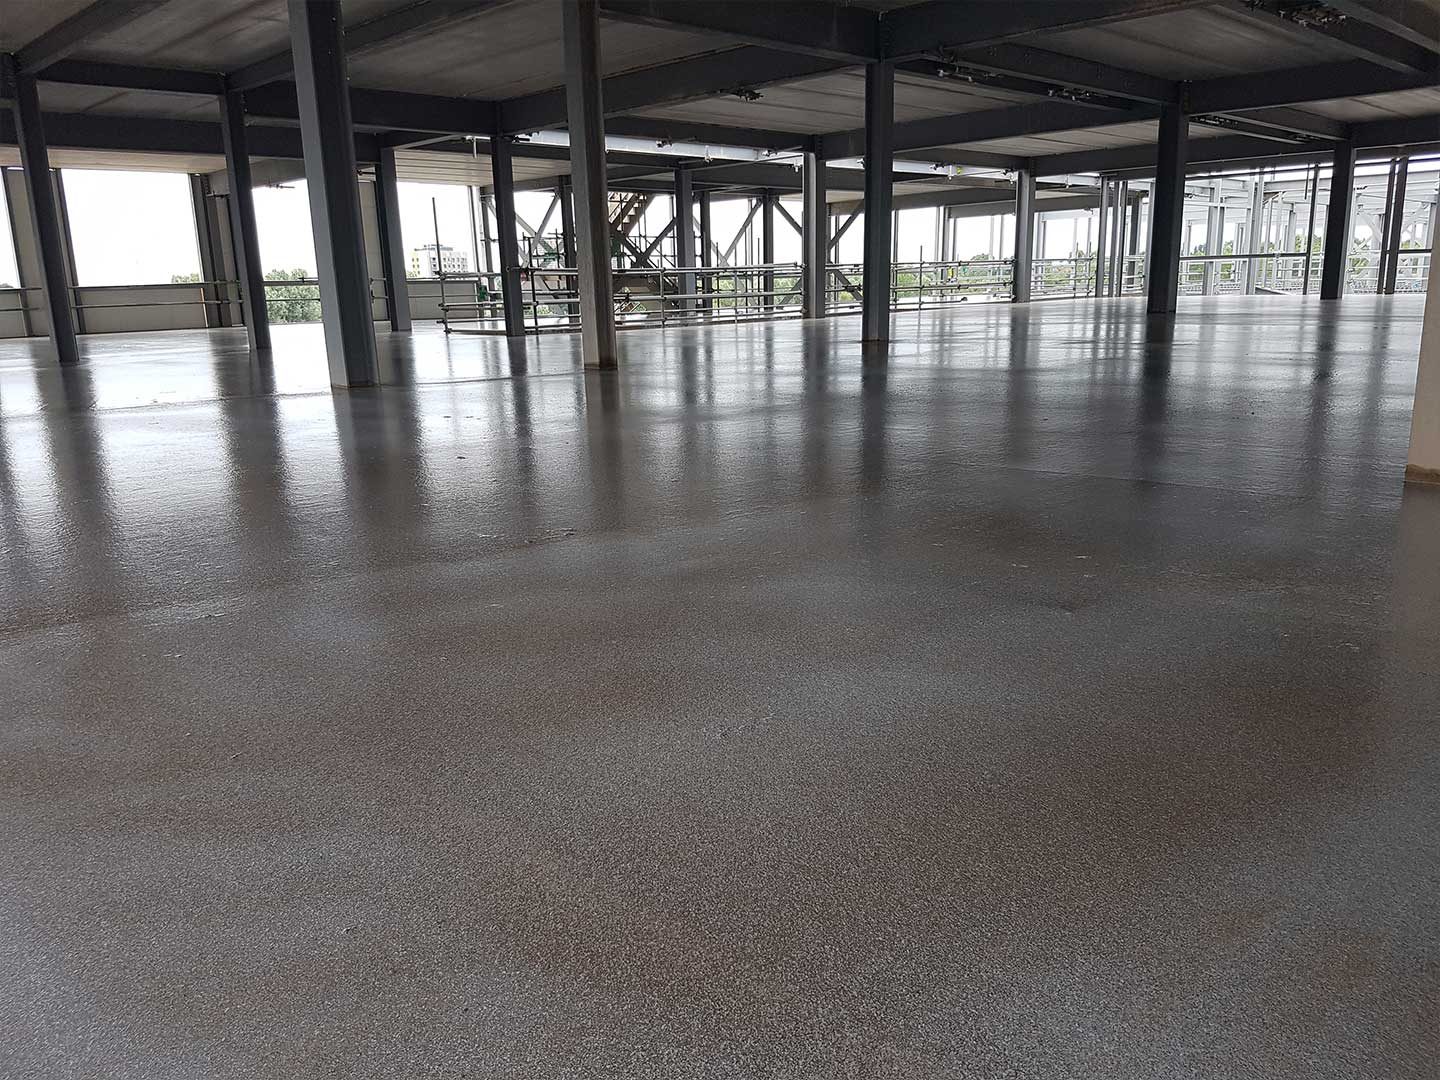
In-situ concrete flooring
High-performance floors, laid to last. Ground-bearing and suspended slabs, power floated finishes, large pours and external hardstandings, engineered to the flatness and strength your project demands.
The work
We install in-situ concrete flooring across industrial, logistics, healthcare, data centre, waste and secure projects, from single pours to phased programmes on live sites. Project values run from around £15,000 to £2m and beyond.
Every floor is set out, poured and finished by our own teams, then tested against the specified flatness and strength so there are no surprises at handover. Nothing is subcontracted. The crew that places the concrete is the crew that finishes it, which is the only reliable way to hit a tolerance on a surface that has a two hour finishing window.
Proof, not promises. You get the survey results, the cube results and the pour records, not an assurance that it went well.
Four systems cover almost everything, and choosing between them is mostly a question of what the floor does for a living.
The default for industrial buildings. The structural slab is placed and its surface is compacted and densified by float blades as the concrete stiffens, producing a hard, dense finish in one operation. Right for warehousing, distribution, manufacturing and any floor where wheeled traffic runs directly on the concrete. See power floated floors.
Same finished product, placed differently. Laser screed plant levels concrete in a single controlled pass, which gives you area and tolerance together on a large floor plate. Right where the programme is short and the slab is big. See large pour and laser screed.
External slabs. Yards, service areas, lorry parks, plant bases and tipping areas, designed for HGV loads, abrasion and weather, and laid to falls so water goes to the drainage rather than sitting on the slab. See concrete hardstanding.
Not a concrete floor at all, and worth separating clearly because the two are constantly confused at tender. A screed is a levelling layer laid over a base or a structural deck. An in-situ concrete floor is the structural slab itself. If the drawings show a structural deck with a topping over it, you want a screed. See screeds.
If you are pricing this, these are the questions that move the number.
What flatness grade is specified? It sets the plant, the crew, the pour widths and the day rate. It is the biggest single cost driver on the page.
Ground-bearing or suspended? A ground-bearing slab depends on the sub-base and the ground. A suspended slab depends on the deck and its deflection, and holding a tight tolerance over a deflecting deck is a different problem to holding it on the ground.
What is the sub-base tolerance? A slab is only as flat as what it sits on. A loose sub-base is paid for in concrete volume or in a regulating operation, and it is better priced than discovered.
How is the slab jointed? Joint layout, joint type and spacing are a design decision. Joints are where floors fail, and armoured joints in a trafficked bay are not the same price as sawn induced joints elsewhere.
Is the building live, occupied or phased? This is where most subcontractors' prices stop being comparable. A floor poured in an empty shed and a floor poured around a working operation are different jobs.
Industrial floor specifications in the UK normally point at the Concrete Society's Technical Report 34, currently in its 4th edition. TR34 sets free movement classifications FM1 to FM4 and controls flatness and levelness separately.
Property E controls levelness, measured between fixed points 3m apart on a grid across the floor.
Property F controls flatness, the change in elevational difference between two consecutive measurements each taken over 300mm.
Compliance is judged on the 95th percentile value. The permissible values are:
| Class | Property E (levelness) | Property F (flatness) |
|---|---|---|
| FM1 | 4.5mm | 1.8mm |
| FM2 | 6.5mm | 2.0mm |
| FM3 | 8.0mm | 2.2mm |
| FM4 | 10.0mm | 2.4mm |
FM2 is the most commonly specified grade for general warehousing and distribution. FM1 belongs to high-bay and very tight-tolerance work. Where trucks run fixed routes in very narrow aisles, a defined movement specification applies instead and the floor is surveyed differently.
Screeds are a separate standard. Surface regularity for screeds is specified to BS 8204 as SR1, SR2 or SR3, being 3mm, 5mm and 10mm maximum deviation under a 2m straightedge.
Everything is done by our own operatives with our own plant. That is not a slogan, it is the reason the tolerances hold.
Our plant includes a Somero S22EZ laser screed for large area placing, ride-on and walk-behind power floats, our own concrete line pumps, and two track-mounted placing booms, which are two of only three in the country. The booms are what let us reach upper decks and restricted spaces that other subcontractors cannot get to, which is how we end up on the projects other people turn down.
We take on the floors others won't. More on the company and the plant at about Trent.
Output depends on the system, the grade and the site. Laser screed placing covers large open areas fast. A power floated finish to a tight grade on a constrained floor plate covers much less. A phased pour around a live operation is governed by the access window, not by the plant.
We programme from the finishing window backwards, because on a concrete floor the finish is the constraint rather than the delivery schedule. Then we give you the honest duration. If the programme handed to us does not work, you hear it at tender.
This is the part of the offer that is under-sold, so plainly:
We are Constructionline Gold registered, Avetta and SSIP accredited, and a member of the Nuclear Industry Association. We work for Tier 1 main contractors including VINCI, McLaren, Costain, Kier, Interclass, Tomlinson, SMD, Actavo, Tarmac and Veolia.
If you tender flooring projects regularly, how we work with main contractors sets out what we commit to and what you get.
FAQs
Send us the drawings and the specification, and we'll tell you straight whether we can deliver it, and how.
Discuss your project