The work
Healthcare floors have to go in without disrupting clinical work, meet hygiene and performance requirements, and be ready on time. Three constraints, and on most projects the first one governs the other two.
We use low-disruption methods like pumped flowing screed and phase the works around wards, theatres and access routes. We have delivered flowing screed in an operational hospital, and at the John Radcliffe.
Proof, not promises. On a live hospital, the method statement is the product as much as the floor is.
A hospital is not a construction site that happens to have patients in it. It is a working clinical environment that has temporarily let you in, and the difference shows up in five places.
Speed and containment are the reasons this method dominates healthcare work.
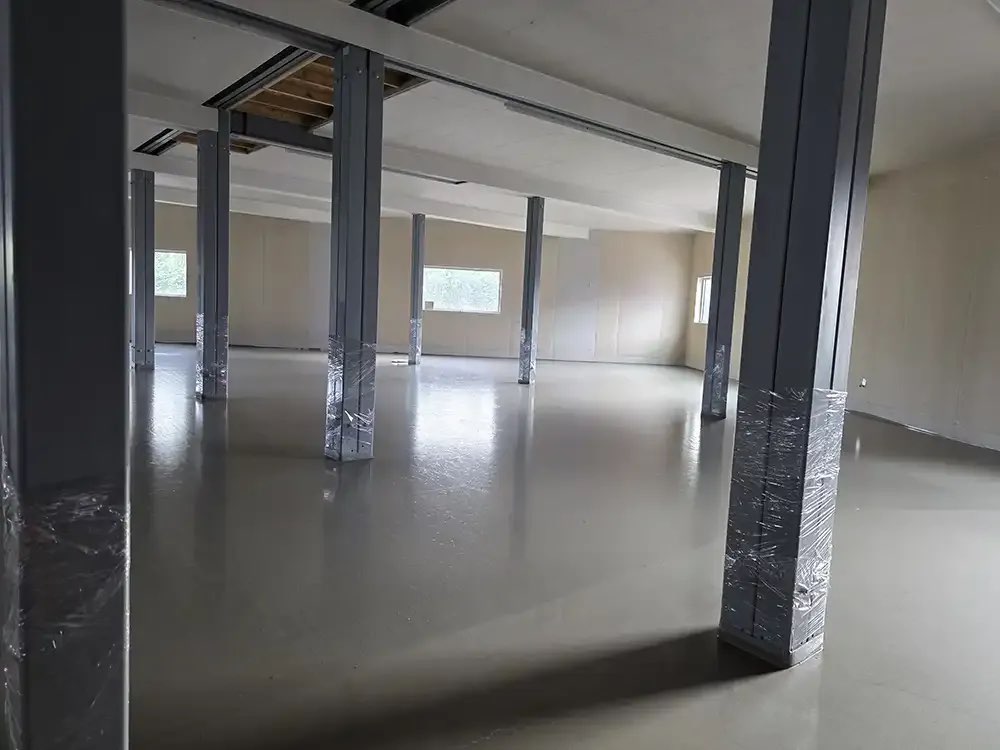
A pumped flowing or self-compacting screed arrives through a hose. There is no barrow run down a clinical corridor, no floor full of labourers, and no material stacked in a space that a hospital needs. A large area goes down in a single visit and the crew leaves.
Self-compacting systems go further and remove the power floating step, which is normally what forces evening working on a screeded floor. On a ward that is a decisive advantage rather than a convenience. See self-compacting screed and flowing screed.
The trade-off is drying. Moisture-sensitive floor coverings, which is most of what goes down in a hospital, need the screed to reach a specified moisture content before they can be laid. That is a programme item to be designed in, and it is the single most common cause of a healthcare floor handing over late.
What are the real access windows? Not the ones in the tender programme. The ones the trust will actually give you, including how often they move.
Which screed system does the site permit? If late working is out, self-compacting is the answer. If it is allowed, flowing screed may be cheaper.
What is the floor covering, and when does it need the base? The covering manufacturer's moisture requirement sets the drying period, and the drying period sets everything else.
Is it a screed or a slab? New-build healthcare includes structural slabs and plant areas as well as screeded decks. Both are priced differently.
What are the hygiene and performance requirements? Coving details, falls to drainage in wet areas, and the substrate specification for welded finishes.
How is the work separated from the clinical estate? Hoarding, routes, deliveries, waste and wash-out all need agreeing before mobilisation.
Flowing screed, also called liquid screed, pumped and self-levelling, the default for large healthcare floor areas and anything with underfloor heating.
Self-compacting screed where site hours rule out the late power floating that traditional methods demand.
Screeds on precast planks for upper floors in multi-storey healthcare buildings, reached with our own placing booms.
In-situ concrete slabs for plant rooms, service areas and external works.
Our own operatives, our own pumps, our own placing booms, start to finish. Nothing subcontracted.
That matters on a hospital because everyone who walks onto that site has to be inducted, vetted where required, and briefed on the infection control regime. A subcontracted gang who change week to week is a problem for the trust and a risk for you. Ours do not.
Our two track-mounted placing booms, two of only three in the country, reach upper decks and restricted spaces without craning plant up. On a constrained hospital site, where there is often nowhere to put a crane and no appetite for a lift over an occupied building, that is frequently what makes the job possible at all.
Constructionline Gold registered. Avetta and SSIP accredited. Member of the Nuclear Industry Association.
On site
We plan the method, phasing and plant so work continues around us and the floor goes down right first time.
FAQs
Send us the drawings and the specification, and we'll tell you straight whether we can deliver it, and how.
Discuss your project