The work
Warehouse and factory floors take constant traffic, racking loads and abrasion, and need the flatness to run material handling equipment safely and fast. Get the floor wrong and every hour of every shift for the next twenty years is slightly worse than it needed to be.
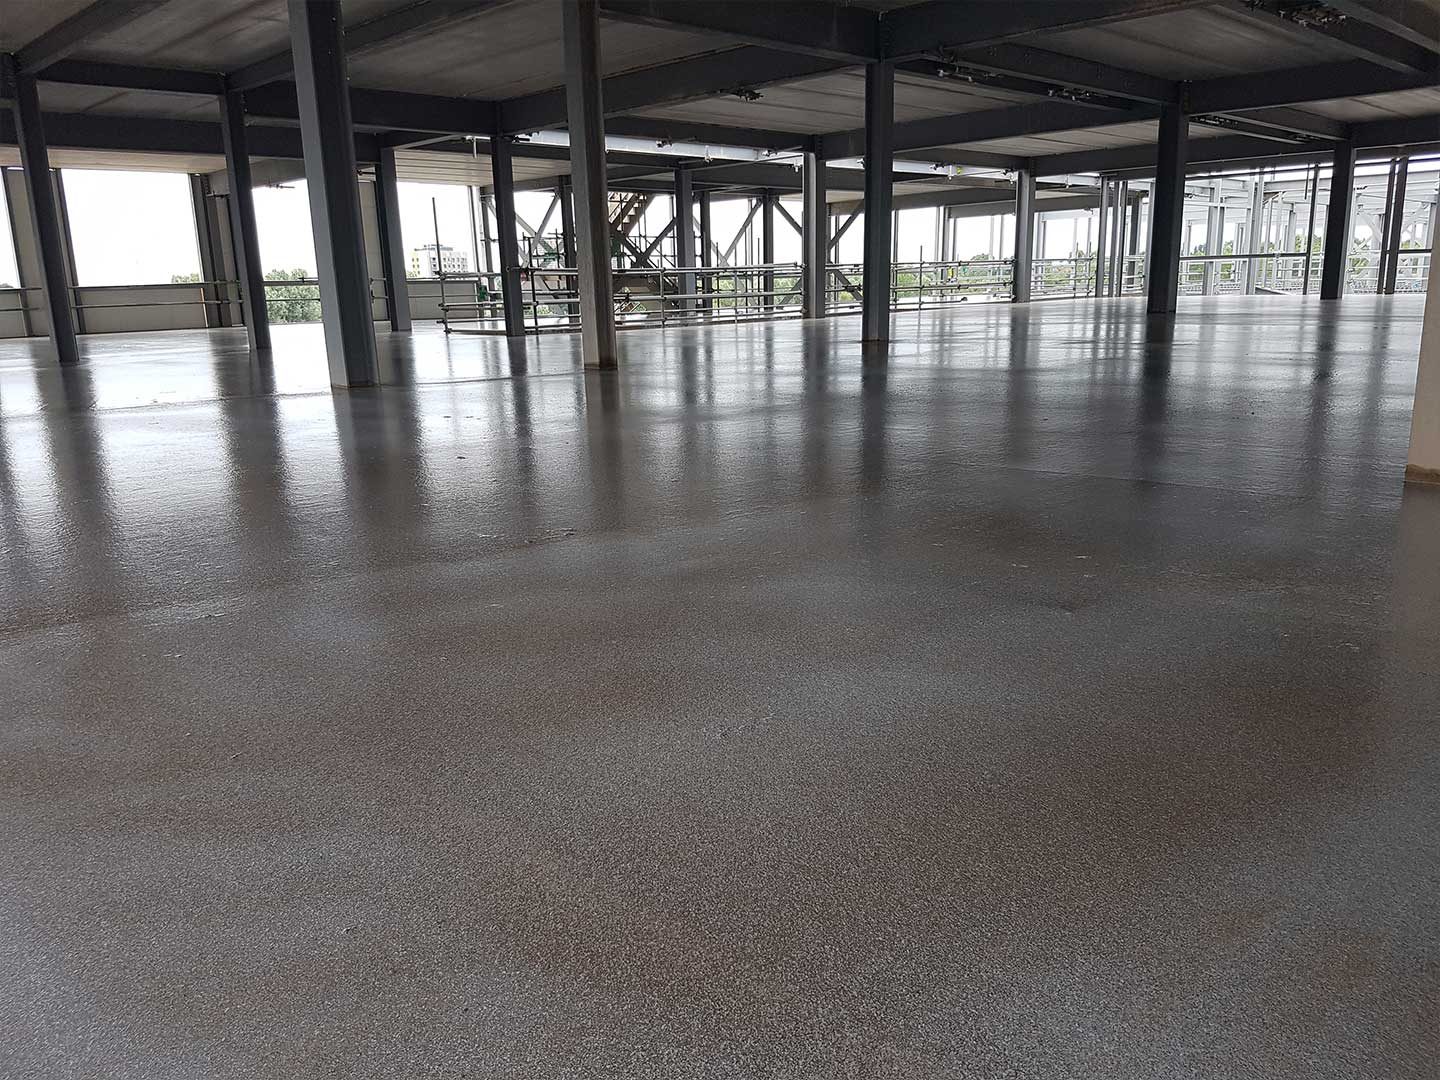
We deliver power floated and laser screed floors to the free movement or defined movement grade specified, at the output the programme needs, on projects from around £15,000 to £2m and beyond. Everything is placed and finished by our own crews with our own plant.
Proof, not promises. You get the flatness survey and the cube results, not an assurance that it went well.
Almost every commercial argument about a warehouse floor traces back to one number, and it is set by the racking, not by the floor.
The lift height of the trucks and whether they have side-shift determine the tolerance the floor has to hold. Get the racking layout settled before the floor is priced, because a floor specified for 8m trucks and then asked to serve 14m trucks is a problem that concrete cannot fix afterwards.
UK warehouse specifications normally point at the Concrete Society's Technical Report 34, currently in its 4th edition. TR34 controls flatness and levelness separately:
Property E controls levelness, measured between fixed points 3m apart on a grid across the floor.
Property F controls flatness, the change in elevational difference between two consecutive measurements each over 300mm.
Compliance is assessed on the 95th percentile value, not the worst reading:
| Class | Property E (levelness) | Property F (flatness) | Typically specified for |
|---|---|---|---|
| FM1 | 4.5mm | 1.8mm | Reach trucks above 13m without side-shift |
| FM2 | 6.5mm | 2.0mm | Reach trucks 8m to 13m without side-shift |
| FM3 | 8.0mm | 2.2mm | Reach trucks up to 8m, or 13m with side-shift |
| FM4 | 10.0mm | 2.4mm | Workshops with lift heights up to 4m, retail with applied screeds |
FM2 is the most commonly specified grade for general warehousing and distribution. It holds a genuinely flat floor without the cost of chasing FM1 across a large area.
Where trucks run fixed routes in very narrow aisles, a defined movement specification applies instead. The tolerance is then measured along and across the defined aisles rather than on a grid across the whole floor, and it is priced and surveyed differently. Confusing the two at tender is an expensive mistake.
A distribution centre floor is a different problem from a factory floor. The area is large, the programme is fixed by a fit-out and a go-live date, and the tolerance still has to hold across the whole thing.
Laser screed placing is the normal answer. The plant places and levels concrete in a single controlled pass, in far wider pours than hand methods allow, which gives you area and tolerance together and leaves fewer joints behind. The surface is then power floated to give the dense, hard-wearing finish. See large pour and laser screed.
Fewer joints matters more than it sounds on a distribution floor. Joints are where floors fail, where maintenance cost lives, and where MHE takes a hammering shift after shift. A wider pour is not just faster, it produces a better floor to operate.
We run a Somero S22EZ laser screed, our own power floats and our own concrete line pumps, all operated by our own people.
What flatness grade, and is it right for the racking? The biggest cost driver on the page. Over-specify and you pay for tolerance the operation will never use. Under-specify and the racking installer finds out for you.
Free movement or defined movement? Decided by whether trucks roam or run fixed aisles. Different survey, different price.
What is the sub-base doing? A slab is only as flat as what it sits on, and laser screed plant runs on the prepared base. A loose or out-of-tolerance sub-base is paid for in concrete volume or in a regulating operation.
How is the slab jointed? Layout, type and spacing. Armoured joints in the main traffic runs are not the same price as sawn induced joints in a quiet corner, and the traffic pattern should drive the layout.
Is there a cold store or a special area? Cold stores, battery charging areas, wash bays and heavy machine bases all have their own requirements and should be priced separately rather than averaged into the main slab.
When is the building watertight? Placing a large floor under an incomplete roof changes the finishing window, and wind and sun cause plastic shrinkage cracking on exposed pours.
The full range is at concrete flooring. For this sector it comes down to three.
Power floated floors for the structural slab and finished surface in one operation. The default for warehousing and manufacturing.
Large pour and laser screed where the floor plate is big and the programme is short.
Concrete hardstanding for the yard, the lorry park and the service areas outside, designed for HGV loads, abrasion and drainage.
Warehousing is often thought of as an empty-shed operation. A lot of it is not.
Constructionline Gold registered. Avetta and SSIP accredited. Member of the Nuclear Industry Association. We deliver for Tier 1 contractors including VINCI, McLaren, Costain, Kier and Tarmac.
On site
We plan the method, phasing and plant so work continues around us and the floor goes down right first time.
FAQs
Send us the drawings and the specification, and we'll tell you straight whether we can deliver it, and how.
Discuss your project