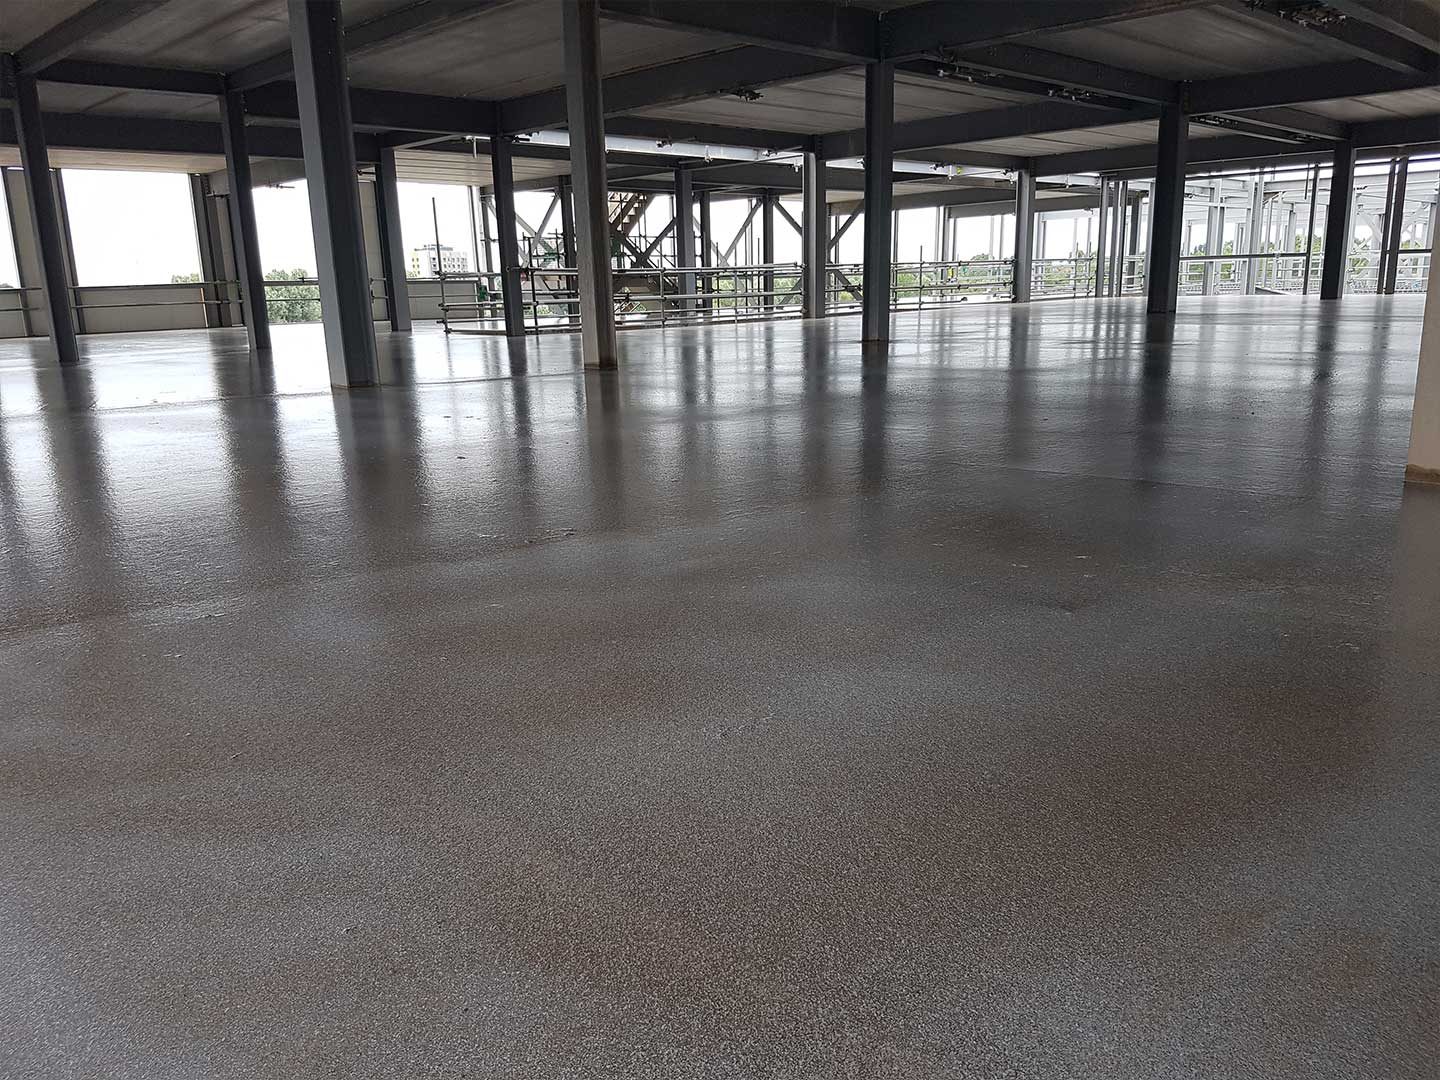
The work
Data centre floors carry heavy, sensitive equipment and must meet tight flatness and strength specifications with full documentation. The floor is poured early and lives for decades under equipment that nobody wants to re-level around.
We set out, pour and finish to the specified grade and evidence the result, working to the programme and security requirements of the site. Our own crews, our own plant, no subcontracted finishing.
Proof, not promises. On this sector more than any other, the survey pack is part of the product.
Three differences drive the specification, and estimators pricing a data hall against a warehouse should know them.
There is a fourth point that is our argument rather than the industry's, so we will make it plainly: data centre clients increasingly want a specialist flooring subcontractor rather than a general concrete subcontractor on this work, because the knowledge, the plant, the crew and the timing of the finish are what decide whether the tolerance holds. That is what we are.
Concrete floor flatness in the UK is normally specified to the Concrete Society's Technical Report 34, currently in its 4th edition, using free movement classifications FM1 to FM4.
Property E controls levelness, measured between fixed points 3m apart on a grid.
Property F controls flatness, the change in elevational difference between two consecutive measurements each over 300mm.
Compliance is assessed on the 95th percentile value. FM1 is the tightest classification, at 4.5mm for Property E and 1.8mm for Property F, and it is the grade data centre projects most often reach for.
Data centre specifications also draw on other standards depending on the client and the designer, including DIN 18202, EN 15620 for racking, and BS 8204-2 where a screed or topping is involved. Where the specification names one we work to it, and where it names more than one we will tell you at tender if they conflict, which they sometimes do.
Suspended floors carry an extra complication. Upper-floor slabs experience dead and live load deflection, which affects whether a tolerance measured at construction is the tolerance the client has in service. Worth resolving in design rather than in dispute.
Ground-bearing or suspended, and does the tolerance survive deflection? A tolerance held on the ground is not automatically a tolerance held on a deck under load.
Which standard governs, and who surveys? Independent post-construction survey is the norm. Agree the surveyor, the method and the acceptance criteria before the pour, not after.
How does the slab interact with the raised access floor? Pedestal heights absorb some deviation and not others. The RAF installer's tolerance and the slab tolerance need to be reconciled in design.
What is the joint strategy? Joints under racks and in cooling aisles are a long-term problem. Layout should follow the equipment plan where the plan exists.
What are the security and access constraints? Vetting, escorted access, restricted delivery windows and controlled documentation all affect the programme and the price. They should be in the tender, not discovered.
Power floated floors for the structural slab and its finished surface in one operation.
Large pour and laser screed where the floor plate is large and the tolerance has to hold across all of it. Laser-guided placing is the practical route to a tight classification over a big area.
Screeds where a levelling layer or topping is specified over a structural deck, including flowing and self-compacting systems on suspended floors.
Our own operatives, our own plant, start to finish. A Somero S22EZ laser screed for large area placing, ride-on and walk-behind power floats, our own concrete line pumps, and two track-mounted placing booms which are two of only three in the country.
The booms matter here because data centre floors are not all at ground level. Plant decks, upper halls and suspended slabs all need concrete delivered to them, and doing it without craning plant up removes a dependency from a programme that usually has none to spare.
Self-delivery is the reason the tolerance holds. On a tight classification the finish is decided in a short window by the operatives standing on the slab. A subcontracted finishing gang who have never worked with the placing gang will guess at that moment. Ours will not.
Constructionline Gold registered. Avetta and SSIP accredited. Member of the Nuclear Industry Association.
On site
We plan the method, phasing and plant so work continues around us and the floor goes down right first time.
FAQs
Send us the drawings and the specification, and we'll tell you straight whether we can deliver it, and how.
Discuss your project