Home  /  Screeds  /  Screeds on precast planks

Screeds

Screeds on precast concrete planks.

Liquid, flowing and self-compacting screeds and structural toppings installed on precast concrete plank and hollowcore decks, including upper floors where access and weight both matter.

The work

Upper decks, covered quickly and cleanly

Precast plank decks are common in modern multi-storey construction, and they need a screed that bonds well, levels fast and reaches every part of the deck. Most of what we lay on plank decks is a pumped liquid screed, and this is our day to day work rather than an occasional job. Schools, colleges, student accommodation and hospitals make up the bulk of it.

Our placing booms let us deliver screed across upper floors without craning plant up, and self-compacting systems remove the need for late power floating. Between them, an upper deck stops being a special case and becomes a normal day's work.

That is the honest summary of this page. The screed itself is not the hard part. Getting it up there, across a deck that has camber and joints and a tight programme, on a building that may still be going up around you, is the hard part. That is what we are set up for.

On site

The screed is not the hard part, getting it up there is.

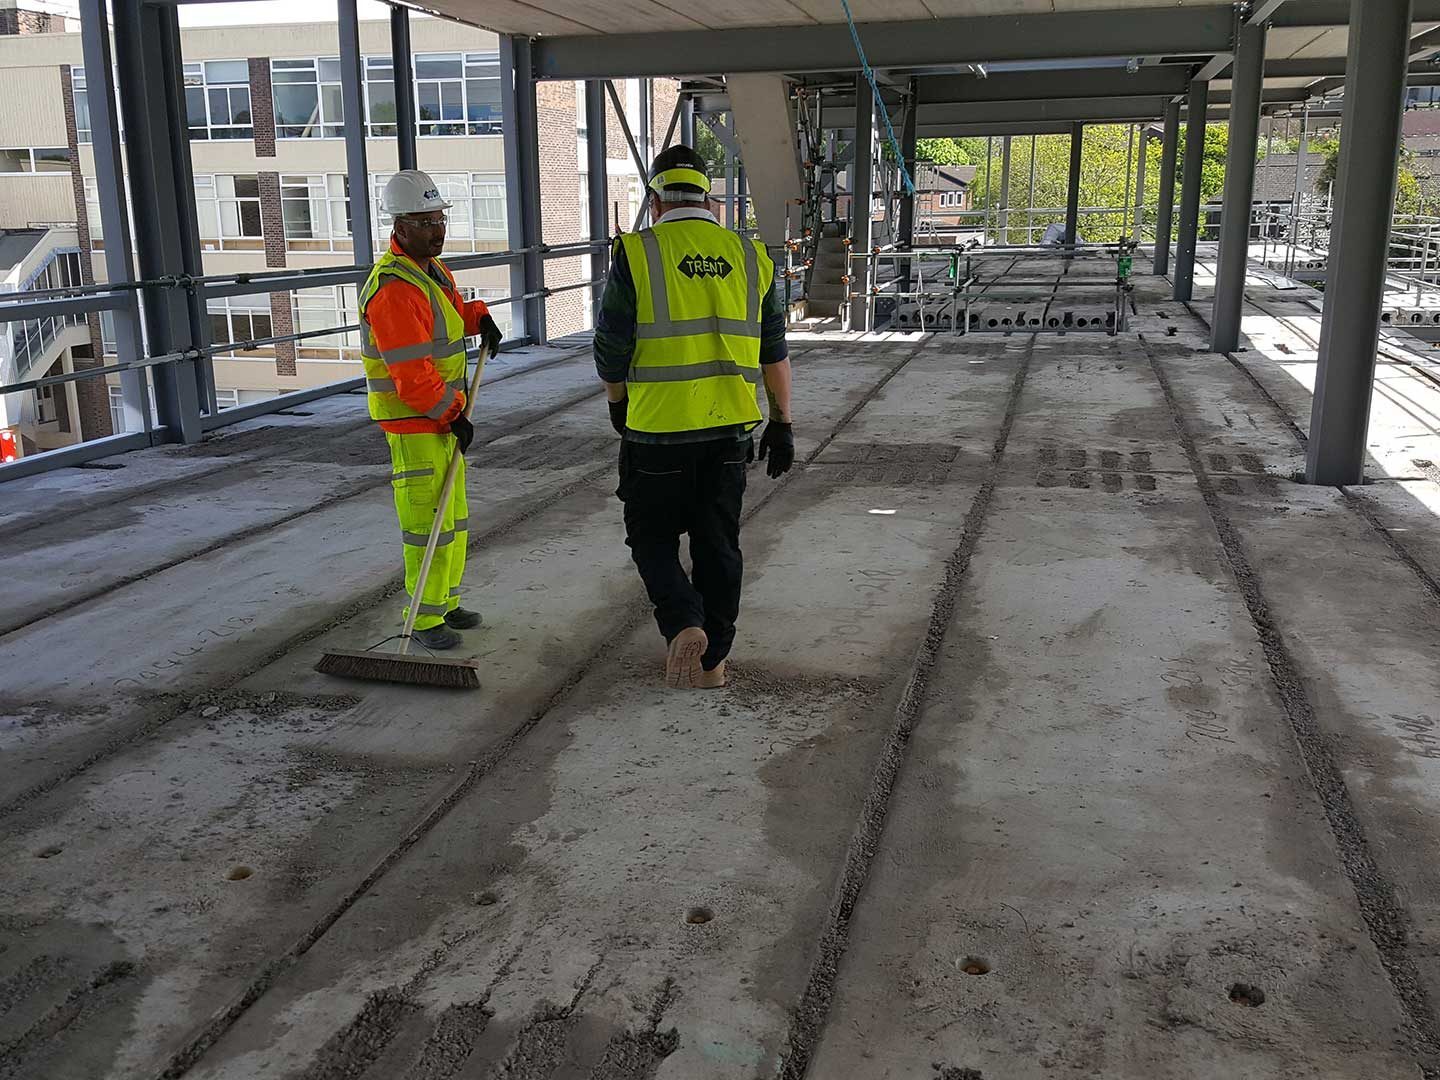
A bare upper deck on a multi-storey frame, awaiting its screed.

The difference

Why a precast deck is a different job

Four things separate this from screeding a ground floor.

  • Getting material to the deck. A ground floor screed is a pump and a hose. An upper floor screed is a placing problem before it is a screed problem. If plant has to be craned up, the price, the programme and the crane schedule all change.
  • Camber and deflection. Precast planks are manufactured with camber, and they deflect under load. A screed laid to a nominal depth across a cambered deck will be thinner at midspan and thicker at the ends, or it will not be level. The deck has to be surveyed and the depth set from the survey, not from the drawing.
  • Weight on the structure. Every millimetre of extra screed depth is load on a frame that has been designed to a number. Depth is not a free variable on an upper floor, which is one reason pumped screeds laid thin are preferred over thick traditional screeds.
  • Joints and edges. Plank joints, structural movement joints and the perimeter detail all have to be handled. Grout and seal the plank joints before the pour or the screed will find its way through them, which is a memorable way to discover the problem.

Specification

Screed or structural topping?

Two different products, often drawn on the same detail, and the difference decides who designs it.

A screed laid on a precast plank deck levels the floor and receives the finish. It carries no structural duty. Depth is set by the deck survey and the finishes schedule, and it is our work to design the method and hit the tolerance.

A structural topping is a different thing. It is a reinforced concrete layer, commonly around 75mm of C25/30 with fabric or fibre reinforcement, cast so that it acts compositely with the planks beneath it. Published precast industry guidance puts the resulting increase in the capacity of a hollowcore section in the order of 20% to 60%, depending on the section, the interface condition and the detailing. That uplift is a design output, not a site decision: the topping thickness, the reinforcement and the interface shear detail come from the structural engineer, and we build to them.

The practical point for an estimator is that the two are priced differently and programmed differently. A topping brings reinforcement fixing, a concrete rather than a screed material, and usually a power floated or brush finish. A screed does not. Where a drawing says "topping" and a specification says "screed", it is worth resolving before the tender goes in rather than after, because the difference is measured in weeks and in reinforcement tonnage.

We install both, on the same decks, with the same placing booms. Send the structural drawings with the finishes schedule and we will tell you which one you are actually buying.

Scoping

The decision you are actually making

Five questions set the price, the load and the programme. Site hours usually decide the system, see flowing screed and self-compacting screed.

Bonded, unbonded or floating?

On a precast deck all three are used, and each has a different minimum depth and a different consequence for the deck survey. Floating over insulation is normal where underfloor heating or acoustic separation is required.

Flowing or self-compacting?

Flowing screed covers fast and levels itself. Self-compacting also removes the late power floating step, which on an upper deck means no plant and no crew returning to that floor in the evening.

Which binder?

Calcium sulphate flows well and is widely used but is moisture-sensitive and normally needs its laitance removing before adhered coverings. Cementitious avoids both and costs more. The finishes schedule should decide.

Has the deck been surveyed?

The item that causes most of the arguments. Camber, level and any out-of-tolerance planks change the volume, and volume changes the price and the load. Survey first.

Is acoustic performance specified?

Separating floors in residential and hotel work often carry acoustic requirements, which drive the build-up, the isolation layer and the perimeter detail.

Trent operatives preparing a precast plank deck ahead of a screed pour

Capability

Placing, which is the whole point

We run two track-mounted placing booms, which are two of only three in the country, plus our own concrete line pumps. All operated by our own people.

Boom reach is what lets us screed upper decks without craning plant onto the floor. That saves crane time, saves a lift plan, saves the deck loading that comes with parking plant on it, and removes a dependency on somebody else's programme. On a constrained city site with one crane and a queue for it, that dependency is often the thing that delays the screed.

Where a boom is not the right answer, our line pumps are. Placing is planned as part of the works from the start, with pump positions, hose runs, outrigger loadings and wash-out agreed before we mobilise. See concrete pumping.

Method

How we approach precast plank screeds

Survey and set out

We survey the deck, confirm datums and falls, and plan the pour and boom positions around the building and the programme. The survey gives the real depth range and therefore the real volume, which is what the price should be built on. Plank joints are checked and the perimeter detail agreed before anything is pumped, and where insulation or an isolation layer is specified we confirm it is laid, continuous and properly taped at the perimeter.

Place and finish

Screed is pumped and placed to level, with the system chosen to suit the finish, the loading and the time available. Dapple bars work the material to help it level and release air. With self-compacting systems that is the end of it, with no return visit to power float. Levels are checked as we go rather than at the end, because a deck at height is not a place to discover a problem after the material has gone off.

Standards

Tolerances and standards

Screed surface regularity is normally specified to BS 8204, measured as the maximum deviation under a 2m straightedge:

ClassMaximum deviationTypically used for
SR13mmHigh specification floors and demanding floor finishes
SR25mmThe general default for most commercial projects
SR310mmUtility areas and floors taking a thick applied finish

SR2 is the usual default. Screed materials are classified by binder type under BS EN 13813.

On a precast deck the achievable class depends on the deck as much as the screed, which is why the survey comes first. A screed laid on a deck outside tolerance will either use more material or fail to hit the class, and both outcomes are better priced than discovered. We survey the finished screed against the class specified and issue the results.

Programme

Output, programme and constraints

Pumped screed covers a deck quickly. What governs the day is access: how many boom or pump set-ups the building allows, how the material gets to the pump, and how much of the deck is genuinely ready. We programme from the ready date backwards, and on multi-storey work we will tell you at tender whether the cycle you have is realistic for the screed.

  • Upper floors. Reached with booms rather than cranes.
  • Live and occupied buildings. Clean, contained, pumped methods, phased around use.
  • Restricted hours. Self-compacting systems remove the late power floating that forces night shifts.
  • Constrained city sites. Limited set-up space, shared crane, tight delivery windows, restricted wash-out. All agreed in the method statement rather than improvised. Teaching blocks and student accommodation are a common example, see education flooring.
  • Floor-by-floor programmes. Screed slotted into the frame cycle, in sections, around other trades.

Proof

Evidence and documentation

  • Deck survey and confirmed datums before the pour
  • Surface regularity survey against the specified BS 8204 class
  • Delivery tickets and batch records
  • Pour records: area, depth, date and conditions
  • Manufacturer's declaration of performance for the system installed
  • RAMS issued and agreed before mobilisation, including boom set-up and outrigger loadings
  • Sign-off pack at handover

Constructionline Gold registered. Avetta and SSIP accredited. Member of the Nuclear Industry Association.

FAQs

Common questions

Can you screed upper floors without craning plant up?
Yes. Our track-mounted placing booms deliver screed across upper decks, two of only three in the country. No crane time, no lift plan, no plant parked on the deck.
Do you survey the deck first?
Always. Precast planks are cambered and deflect under load, so the real depth range comes from the survey, not the drawing. It sets the volume, the price and the load on the frame.
Will the extra screed depth overload the frame?
It can, which is why depth is set from the deck survey and agreed with the engineer. Pumped screeds laid thin are usually preferred over thick traditional screeds for exactly this reason.
Do the plank joints need treating?
Yes. Joints are grouted and sealed before the pour, and the perimeter detail is agreed. A pumped screed will find any gap that has been left.
Can you screed a hollowcore deck?
Yes. Hollowcore and precast plank are both routine for us.
What is the difference between a screed and a structural topping?
A screed levels the deck and receives the finish, and carries no structural duty. A structural topping is a reinforced concrete layer, commonly around 75mm of C25/30, cast to act compositely with the planks and add capacity to the section. The topping thickness and reinforcement come from the structural engineer. We install both.
Do you lay liquid screed on precast plank decks?
Yes, and it is the majority of what we lay on plank decks. Pumped liquid screed covers a deck quickly and levels itself, which is what an upper floor on a tight programme needs.
Which system should I specify?
Flowing screed for speed and coverage. Self-compacting where site hours rule out late power floating. Send the drawings and the finishes schedule and we will recommend.

Got a flooring or screed project coming up?

Send us the drawings and the specification, and we'll tell you straight whether we can deliver it, and how.

Discuss your project