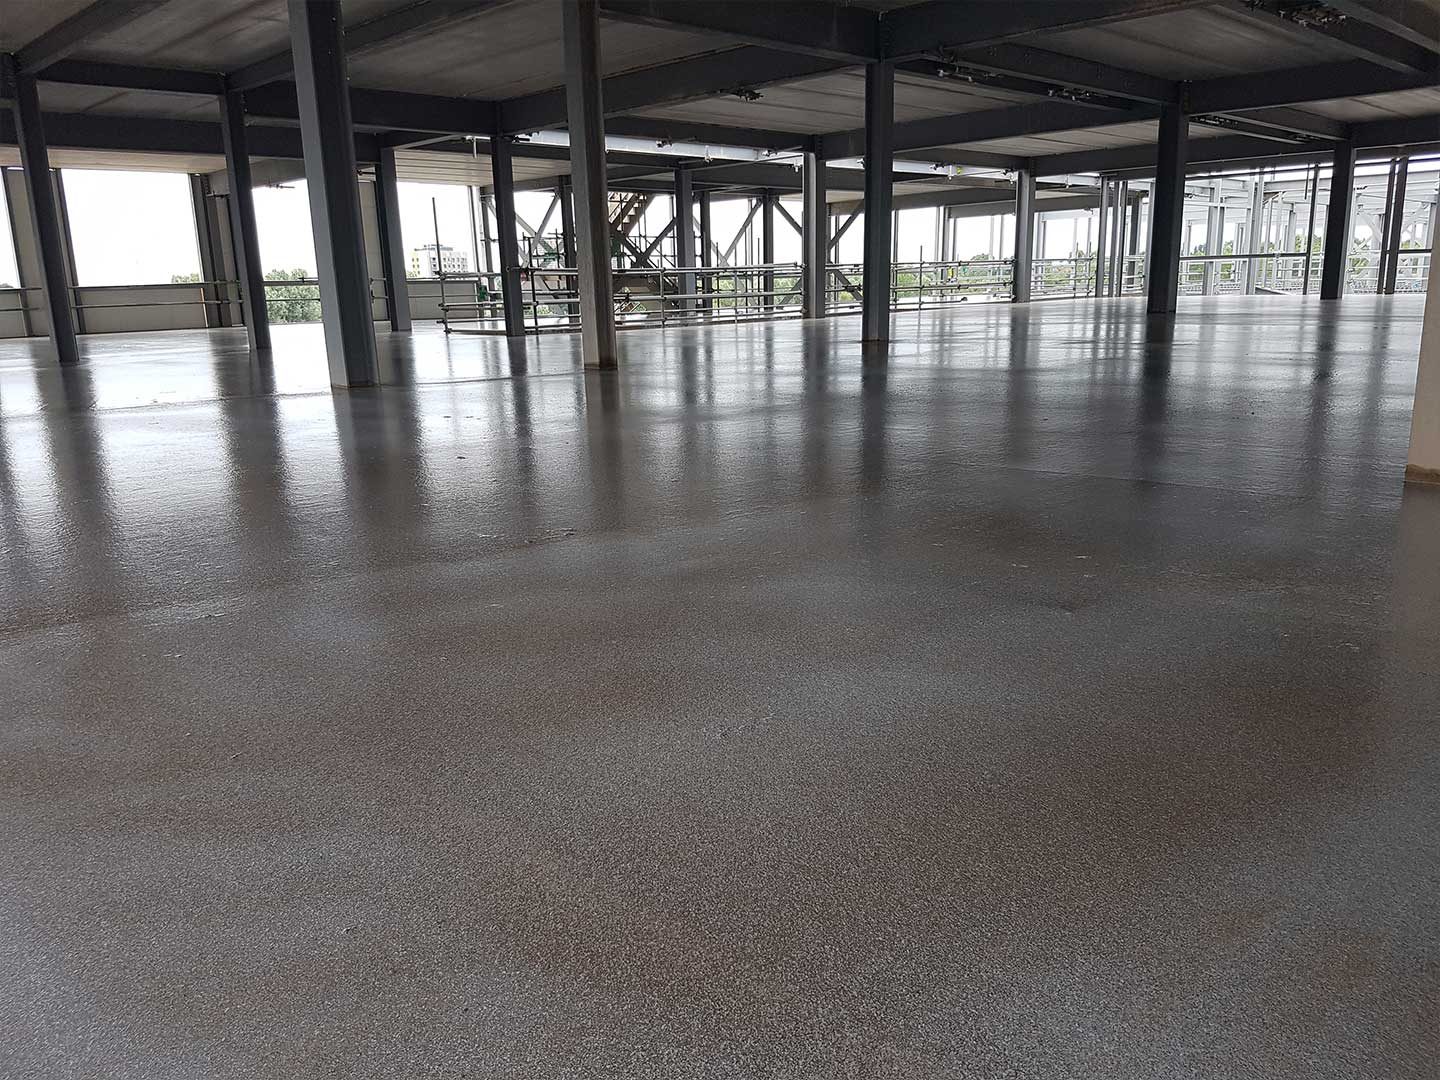
In-situ concrete flooring
Dense, hard-wearing power floated floors finished to the flatness grade your specification names, for warehousing, manufacturing and distribution.
The work
Power floating compacts and densifies the surface of a freshly placed slab. Float blades work the surface as the concrete stiffens, closing it up and pulling fines to the top, which produces a smooth, dense finish that stands up to forklift traffic, point loads and constant abrasion.
The result is a structural slab and a finished floor in one operation. There is no separate topping, no applied screed and no second visit. For most industrial buildings that is the cheapest durable floor available, which is why it is specified so often.
Timing is what makes it work. Float too early and you seal water into the surface. Float too late and the concrete has gone off. We control the pour rate, the timing of each pass and the number of passes so the surface closes properly, then we cure it so it stays closed.
Power floating suits any building where the floor is the working surface and takes wheeled traffic. Warehousing, distribution, manufacturing, workshops, plant rooms and data halls all sit here.
It is the wrong choice in three situations, and it is worth saying so.
Where the floor is a levelling layer over a structural deck rather than the structure itself, you want a screed, not a power floated slab. See screeds.
Sites where access, working hours or other trades make it impossible to have finishing crews on the slab at the right moment are better served by a self-compacting system, which removes that constraint entirely. The comparison is written up in full at self-compacting versus power floated.
Floors that carry a covering on top and only need to be flat, not hard, do not justify a power floated finish. You will pay for durability you never use.
If you are pricing this project, the questions that move the number are these, roughly in order of how much they move it.
What flatness grade is specified, and is it the right one? Grade drives everything. It sets the plant, the crew size, the pour widths, the day rate and the survey cost. A floor specified two grades tighter than the racking needs can add a lot of money for no operational benefit. If the specification looks over-tight for the use, tell us and we will say so.
Free movement or defined movement? Free movement covers floors where MHE roams anywhere. Defined movement covers very narrow aisle floors where trucks run fixed routes and the tolerance only has to be held along and across those aisles. They are surveyed differently and priced differently. Getting this wrong at tender is expensive.
How is the slab jointed? Joint layout, joint type and joint spacing are a design decision, not a detail. Joints are where floors fail, and armoured joints in a trafficked bay cost more than sawn induced joints in a quiet corner.
What is the sub-base doing? A slab is only as flat as what it sits on. If the sub-base tolerance is loose you either eat the difference in concrete volume or you regulate first.
When is the building watertight? Power floating outdoors, or under a roof that is not yet on, is a different job in wind and rain. Programme drives method.
Most specifications for industrial floors in the UK point at the Concrete Society's Technical Report 34, currently in its 4th edition. TR34 sets out free movement classifications FM1 to FM4, and controls two things separately.
Property E controls levelness. It is the elevational difference measured between fixed points 3m apart on a grid across the floor.
Property F controls flatness. It is the change in elevational difference between two consecutive measurements, each taken over 300mm.
Compliance is assessed on the 95th percentile value, not the worst reading. The permissible values are:
| Class | Property E (levelness) | Property F (flatness) | Typically specified for |
|---|---|---|---|
| FM1 | 4.5mm | 1.8mm | Reach trucks above 13m without side-shift |
| FM2 | 6.5mm | 2.0mm | Reach trucks 8m to 13m without side-shift |
| FM3 | 8.0mm | 2.2mm | Reach trucks up to 8m, or 13m with side-shift. Retail floors taking directly applied finishes |
| FM4 | 10.0mm | 2.4mm | Retail floors with applied screeds, workshops with lift heights up to 4m |
FM2 is the most commonly specified grade for general warehousing and distribution, because it holds a genuinely flat floor without the cost of chasing FM1 across a large area.
Everything is done by our own people and our own plant. We do not subcontract the pour, the finish or the placing.
That matters more than it sounds. On a power floated floor the finish is decided in a two hour window, by the operatives standing on the slab, judging the concrete. A subcontracted finishing crew who have never worked with the placing crew will guess. Ours will not.
Our plant includes ride-on and walk-behind power floats, a Somero S22EZ laser screed for large area placing, our own concrete line pumps, and two track-mounted placing booms, which are two of only three in the country. That last item is why we can pour floors on upper decks and in restricted spaces that other subcontractors turn down.
Output on a power floated floor is governed by three things: how fast concrete can arrive, how wide a bay you can place and still finish it in time, and how many float passes the grade demands. Tighter grades mean narrower pours and more passes, so a higher grade does not just cost more per square metre, it takes longer.
We programme backwards from the finishing window rather than forwards from the delivery schedule, because the finish is the constraint. Then we tell you the honest duration. If the programme you have been given does not work, you will hear it from us at tender, not in week six.
This is what we are actually for. Plenty of subcontractors can pour a floor in an empty shed. Fewer can pour one in a building that is still working.
Occupied and operational buildings get a method built around them: pours phased into access windows, plant sized to the door openings and floor loadings available, wash-out and delivery routes agreed in advance, and dust, noise and curing times planned around whatever the building is still doing. On sites where late working is not permitted, we will tell you at tender whether power floating is viable at all, or whether a self-compacting system is the safer answer.
Restricted access is the other half of it. Where a ready-mix truck cannot get to the pour, our line pumps and placing booms will. Placing is planned as part of the works rather than bolted on afterwards, which is the difference between a pour that runs and a pour that waits. More on that at concrete pumping.
You get the paperwork as well as the floor.
We are Constructionline Gold registered, Avetta and SSIP accredited, and a member of the Nuclear Industry Association.
High-bay and narrow-aisle warehouses need tight floor flatness for safe, fast racking and MHE operation. The lift height and the truck type set the grade, so the racking layout has to be settled before the floor is priced. We set out and finish to the free movement or defined movement grade specified. See industrial and logistics floors.
Production floors take constant load and abrasion. A properly floated and cured slab keeps its surface and its level for the long term, which matters most where machinery is fixed to it and re-levelling later is not an option.
Where the area is big and the programme is short, laser screed plant places and levels in a single controlled pass and the surface is power floated behind it. Area and tolerance together. See large pour and laser screed.
FAQs
Send us the drawings and the specification, and we'll tell you straight whether we can deliver it, and how.
Discuss your project